
Choosing a construction system is a major decision for any factory, warehouse, workshop, showroom, or commercial development. A pre engineered steel building in Coimbatore can provide faster execution, wide internal spans, design flexibility, and controlled fabrication. Still, the system should be selected according to operational requirements rather than general popularity.
The right question is not simply whether PEB construction is beneficial. It is whether the system fits the building’s size, function, timeline, expansion plans, and site conditions.
Projects That Usually Suit PEB Construction
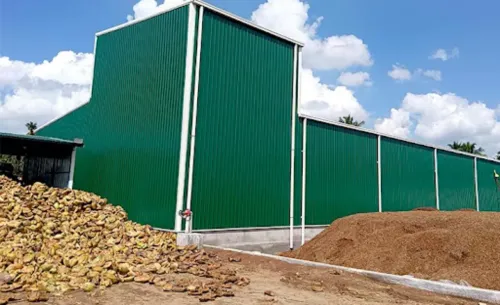
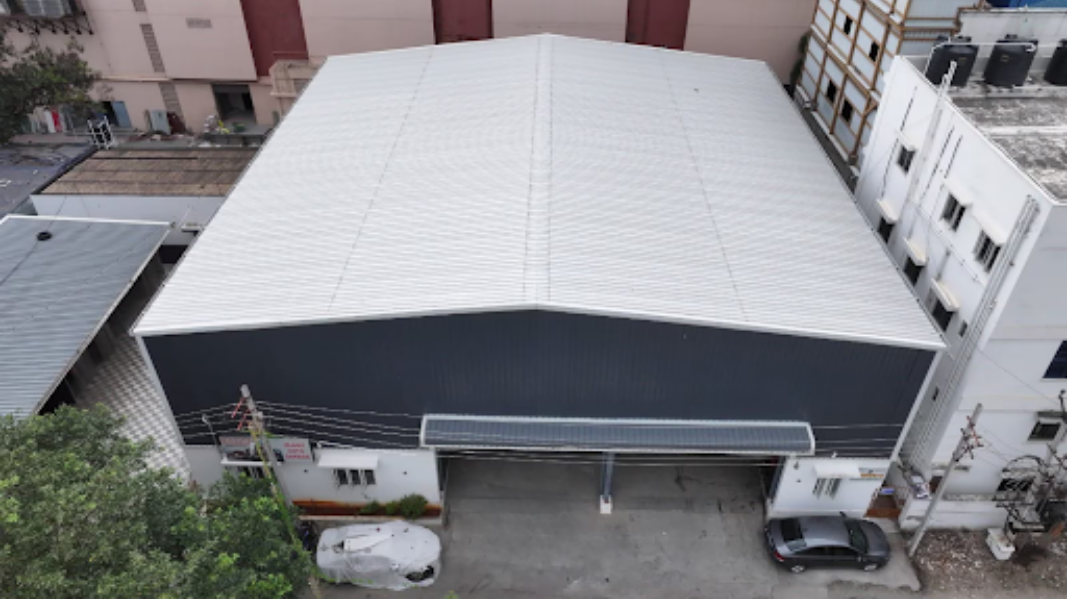
Pre-engineered steel systems are particularly effective for buildings that require large covered areas with fewer internal columns. Warehouses benefit from flexible rack arrangements, while manufacturing units gain clearer space for machinery and material movement.
The system can also accommodate offices, mezzanine floors, loading canopies, overhead cranes, ventilation, insulation, and customised façades. This makes it suitable for Coimbatore’s textile, engineering, automotive, pump, food-processing, and logistics sectors.
A project is generally well suited to PEB construction when:
- The business needs a factory, godown, workshop, commercial building, or wide-span facility with a planned construction schedule and defined operational layout.
- The owner expects future expansion, additional bays, higher storage capacity, internal mezzanine space, or modifications to suit business growth.
Review More Than the Building Area
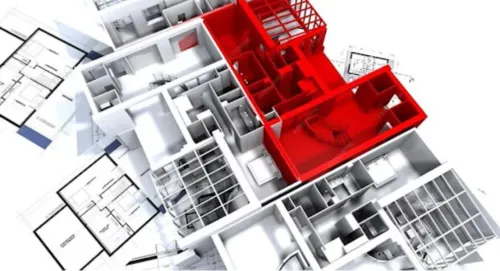
Two buildings with the same floor area may require entirely different structural solutions. Clear height, bay spacing, roof slope, crane loads, machinery, suspended services, wind conditions, and soil characteristics can change the engineering requirements.
Thermal comfort should also be considered. Coimbatore’s warm climate may require insulation, ridge ventilation, louvers, skylights, or other measures to improve the indoor environment. Roof drainage must be sized and positioned to manage seasonal rainfall efficiently.
What Should a Proposal Explain?
A useful proposal should identify the structural specification, roofing and cladding materials, accessories, surface protection, fabrication scope, transportation, erection, and exclusions. It should also explain whether foundations, flooring, utilities, and approvals are included.
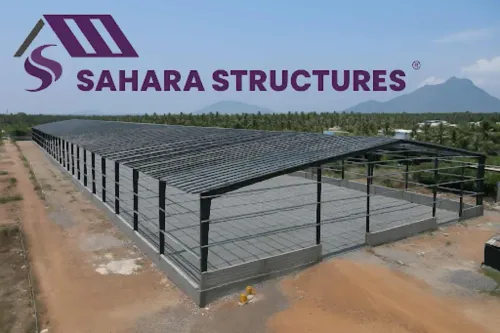
Sahara Structures provides pre-engineered steel building solutions for industrial and commercial clients in Coimbatore and across Tamil Nadu. The company’s scope includes structural design, fabrication, architectural coordination, roofing, mezzanine floors, and erection.
Send Sahara Structures your plot plan, preferred building dimensions, operational requirements, and completion expectations. A preliminary project assessment will help establish whether a pre-engineered steel building is the right solution for your site and business objectives.