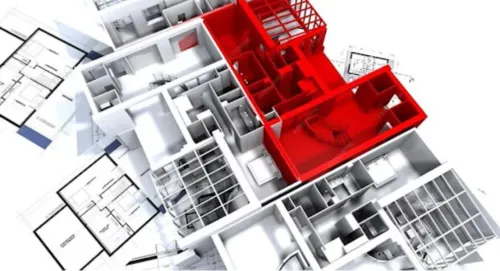


Limited land availability and rising property costs are encouraging businesses to use plots more efficiently. Multi storey building construction in Coimbatore offers a practical way to create production, storage, office, utility, and commercial areas within the same development without increasing the site footprint.
A multi-level structure, however, requires more detailed planning than a single-storey industrial shed. Each floor must be designed around its intended load, movement pattern, machinery requirements, and safety provisions.
Define the Purpose of Every Floor
The building layout should reflect how people, goods, raw materials, and finished products move through the facility. Ground floors are generally suitable for heavy machinery, vehicle access, loading operations, or bulk storage. Upper levels may accommodate lighter manufacturing, assembly, offices, inspection areas, or finished-goods storage.
A mezzanine or complete upper floor can be incorporated into a steel building, but its load capacity must be established before structural fabrication begins. Machinery vibration, storage racks, equipment foundations, and material-handling systems require specific engineering consideration.
Project owners should confirm two key areas:
- Floor usage, live-load requirements, machinery positions, material movement, staircase locations, service routes, fire exits, and future changes.
- Site access, soil conditions, parking, loading zones, lift requirements, rainwater drainage, ventilation, daylight, and local approval requirements.
Coordinate Structure With Operations
Column spacing has a direct effect on usable space. Poorly positioned columns can restrict production lines, storage arrangements, or vehicle movement. Structural grids should therefore be coordinated with the operational layout rather than finalised independently.
Vertical circulation is equally important. Staircases, goods lifts, ramps, or hoisting provisions should be positioned where they support daily activities without creating congestion. Utility routes for electrical systems, plumbing, compressed air, ventilation, and fire protection also need early planning.
Know When Your Project Is Ready
A multi-storey project is ready for detailed design when the plot dimensions, floor-wise activities, load requirements, access arrangement, and approximate built-up area are known. Information about future expansion should also be included.
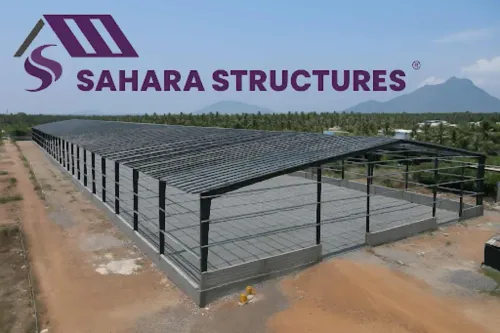
Sahara Structures handles steel-based industrial and commercial construction, including mezzanine floors and multi-level building solutions in Coimbatore. Its combined design, fabrication, and erection capabilities help maintain coordination between the approved layout and structural execution.
Prepare a floor-wise requirement document and discuss it with Sahara Structures. The team can assess whether a mezzanine, complete multi-storey system, or phased development would use your Coimbatore property more effectively.