
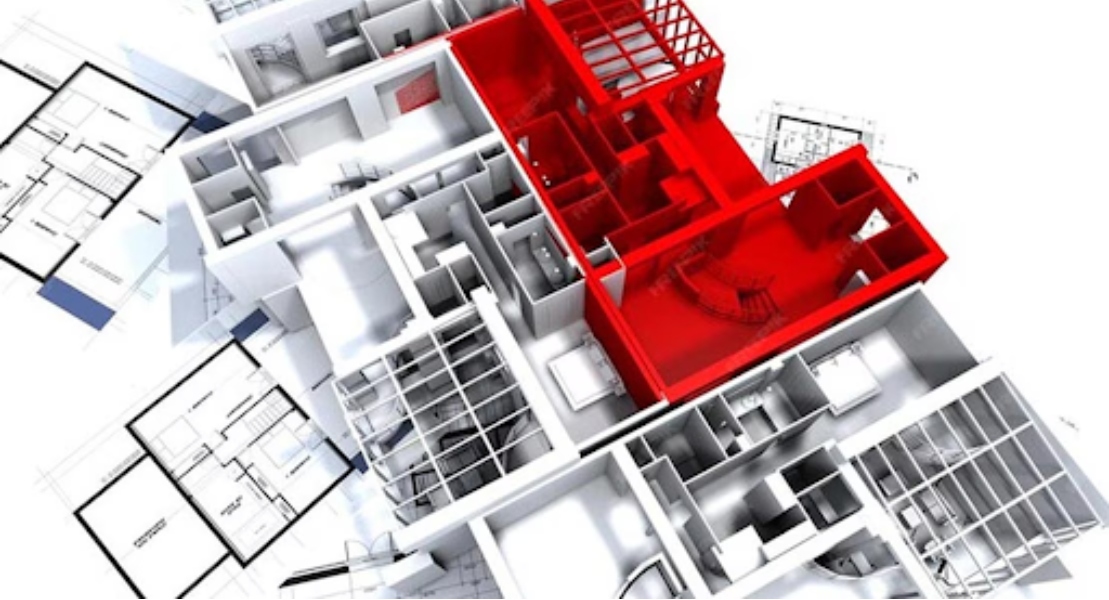
Industrial buildings are sometimes treated as purely functional structures, but architectural planning has a direct effect on productivity, safety, energy use, employee comfort, and brand presentation. A well-designed PEB facility can accommodate production requirements while maintaining an organised and professional appearance.
PEB architectural design services in Coimbatore help connect structural engineering with practical space planning. This is particularly useful for factories, warehouses, showrooms, offices, workshops, and commercial buildings that require both operational efficiency and visual consistency.
What Does PEB Architectural Design Include?
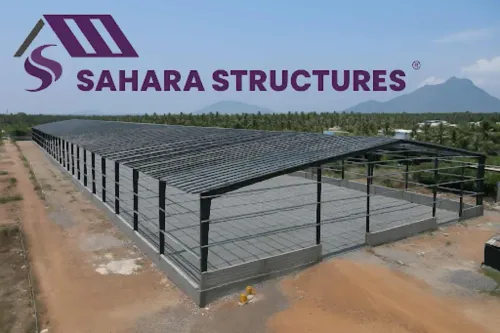
The process generally covers site planning, building orientation, internal layouts, elevations, access points, natural lighting, ventilation, roof form, façade treatment, utility areas, and circulation routes. These elements are coordinated with the structural grid so that columns and frames do not interrupt machinery, storage racks, vehicle movement, or workspace arrangements.
Two priorities should be resolved early:
- Operational planning should establish production flow, storage areas, employee movement, loading access, office locations, safety exits, and future expansion zones.
- Environmental planning should address daylight, heat control, airflow, rainwater drainage, insulation, and suitable openings for Coimbatore’s climatic conditions.
Can a PEB Building Have an Attractive Exterior?
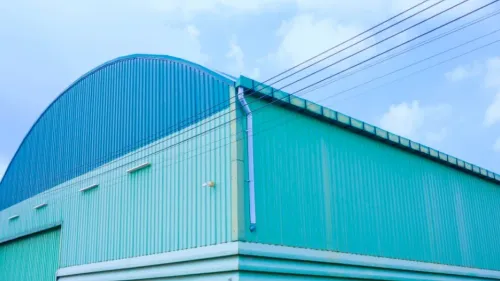
Yes. PEB construction does not limit a building to a basic metal-shed appearance. Designers can use coordinated cladding colours, glazing, entrance canopies, feature panels, parapets, louvers, and office façades to create a distinctive identity.
The aesthetic concept must still respect structural movement, drainage, maintenance, and material performance. Decorative elements should be integrated during design rather than attached after the building is completed.
Can Offices and Mezzanine Floors Be Included?
PEB buildings can incorporate administrative offices, meeting rooms, staff facilities, display areas, and mezzanine floors. The additional loads and column arrangements need to be considered during structural analysis.
Early coordination helps position staircases, services, ventilation systems, and fire-safety provisions without affecting the main operating area.
How Does Architectural Planning Reduce Future Changes?
When operational requirements are mapped before fabrication, doors, windows, utilities, partitions, and expansion points can be positioned correctly. This reduces cutting, relocation, and modification after structural components reach the site.
Sahara Structures offers PEB architectural design alongside structural manufacturing and construction services in Coimbatore. This coordinated approach can help align the external form, internal layout, and engineering system from the beginning.
Schedule a design consultation with Sahara Structures and bring your site dimensions, process flow, room requirements, equipment plan, and preferred building appearance. A coordinated concept can reveal layout improvements before construction decisions become difficult or expensive to change.