

Large buildings often need wide covered areas without numerous internal columns. Conventional framing may become heavy or visually restrictive when the span increases. Space frame systems address this challenge through a three-dimensional network of interconnected steel members that distributes structural loads across multiple directions.
Businesses researching space frame structure manufacturers in India are commonly planning stadiums, auditoriums, airport facilities, exhibition halls, industrial complexes, shopping spaces, or architecturally distinctive entrances. Understanding where this system adds value can help determine whether it is appropriate for a proposed project.
Why Space Frames Suit Wide-Span Projects
A space frame consists of multiple members connected in a geometric pattern. Because the load is shared through the network, the structure can cover broad areas while reducing dependence on closely spaced supports.
This creates open internal space for seating, machinery, material movement, public circulation, or flexible layouts. The exposed structural pattern can also contribute to the architectural character of a building.
Applications Across Different Sectors
Sports facilities use space frames to cover courts and spectator areas without obstructing views. Industrial buildings may use them where machinery layouts or material-handling routes require uninterrupted floor space. Commercial developments apply them to atriums, entrance canopies, food courts, and large gathering areas.
Two project conditions make the system particularly useful:
- The proposed roof requires a long span, distinctive shape, lightweight appearance, or fewer columns than a conventional structural arrangement can efficiently provide.
- The building needs modular fabrication, organised site assembly, and the possibility of integrating roofing sheets, skylights, ventilation, lighting, or architectural finishes.
What Should Manufacturers Study?
The design must account for the span, shape, support positions, roof covering, suspended loads, wind pressure, drainage, and maintenance access. Connection detailing is critical because individual members work together as a complete structural network.
Fabrication accuracy also affects installation. Members and nodes must match the approved geometry, and every component should be clearly identified before dispatch. A planned erection sequence is particularly important for projects involving complex forms or active sites.
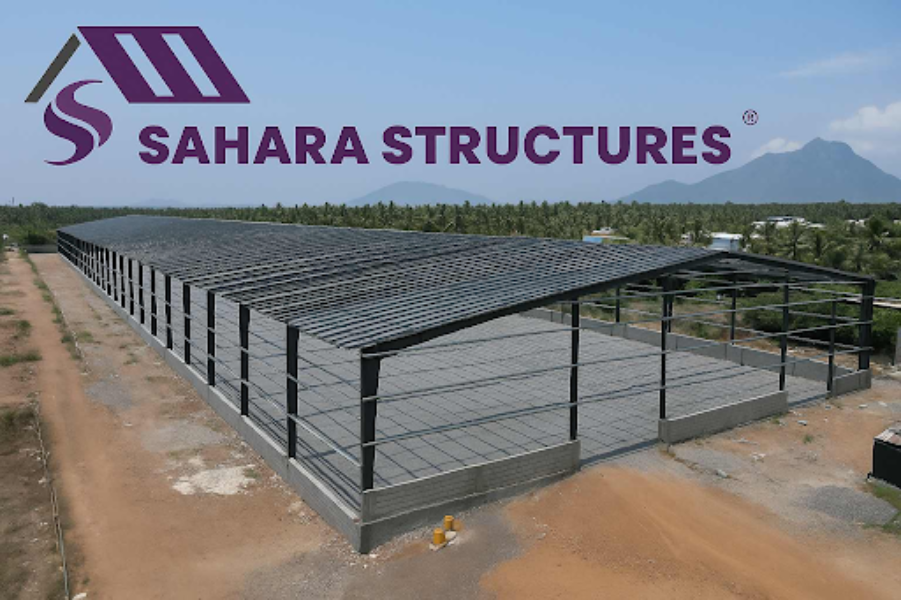
Sahara Structures provides space frame design and fabrication solutions from Coimbatore for projects in Tamil Nadu and other parts of India. Its structural capabilities also cover pre-engineered buildings, industrial sheds, multi-level buildings, and architectural steel systems.
If your upcoming facility requires a wide roof with minimal internal obstruction, share the architectural layout and intended application with Sahara Structures. An initial structural assessment can determine whether a space frame will provide the required balance of span, appearance, constructability, and usable floor area.