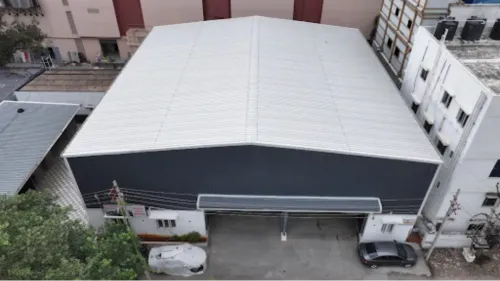

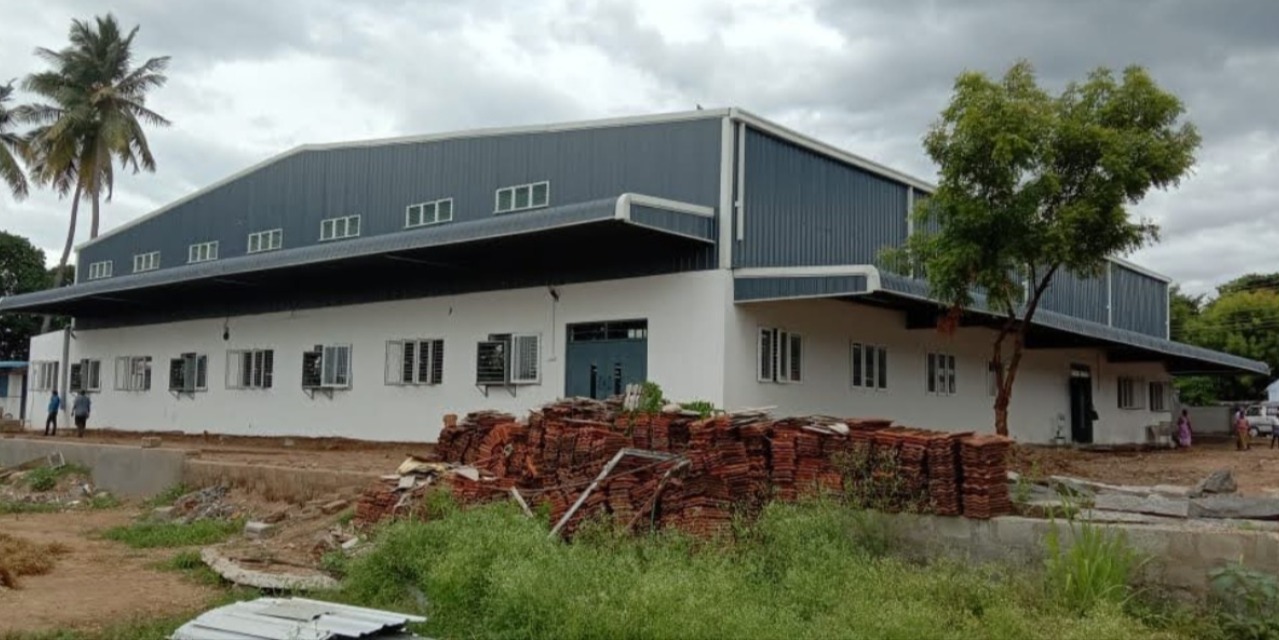
A godown must do more than provide a roof over stored goods. Its layout affects inventory movement, loading efficiency, worker safety, ventilation, security, and the condition of the materials kept inside. Poor planning can create operational problems even when the building itself appears structurally sound.
Businesses evaluating a godown construction company in Coimbatore should therefore begin with their storage process. The type of goods, packaging method, stacking height, handling equipment, delivery frequency, and future capacity requirements all influence the building design.
Start With the Movement of Goods
A practical godown layout follows the journey of inventory from arrival to dispatch. Loading vehicles need sufficient turning space and properly positioned entry points. Inside the building, aisles must accommodate forklifts, pallet trucks, workers, and emergency movement.
Column placement should not interfere with storage racks or equipment routes. A pre-engineered structure can provide wider clear spans, making the internal floor easier to organise for changing inventory needs.
The early planning discussion should cover:
- Required floor area, clear height, rack arrangement, loading bays, door dimensions, floor-loading capacity, vehicle circulation, office space, and utility areas.
- Ventilation, daylight, insulation, drainage, fire-safety provisions, security, rain protection, and options for extending the godown later.
Match the Building to the Stored Material
Different products require different environments. Engineering components may need protection from moisture, while agricultural goods often require dependable airflow. Packaged consumer products may need clean interiors and organised dispatch zones. Temperature-sensitive items could require insulated construction or mechanical systems.
Coimbatore’s industrial economy includes engineering, textiles, pumps, automotive components, food processing, and agricultural businesses. A godown serving one of these sectors should be planned around its specific inventory rather than copied from a generic warehouse design.
Consider the Site Beyond the Building
Plot access, road width, ground conditions, rainwater flow, boundary clearances, and space for future development can influence the project. Foundation design must correspond with both the structural reactions and site conditions.
Roof slope, gutters, downpipes, and external drainage deserve close attention during Tamil Nadu’s rainy periods. Water should move away from entrances, storage zones, and foundations without disrupting vehicle access.
Plan for Tomorrow’s Capacity
Storage requirements often grow with the business. Expansion becomes easier when the initial structure allows additional bays, higher rack systems, a mezzanine floor, or new loading areas. Discussing these possibilities early can prevent costly alterations later.
Sahara Structures provides PEB, fabrication, architectural design, and industrial building solutions for storage and manufacturing projects in Coimbatore.
Create a written storage brief before requesting a design. Include current inventory volume, expected growth, material-handling methods, vehicle types, and daily dispatch activity. It will help translate your operational needs into a more functional godown plan.