
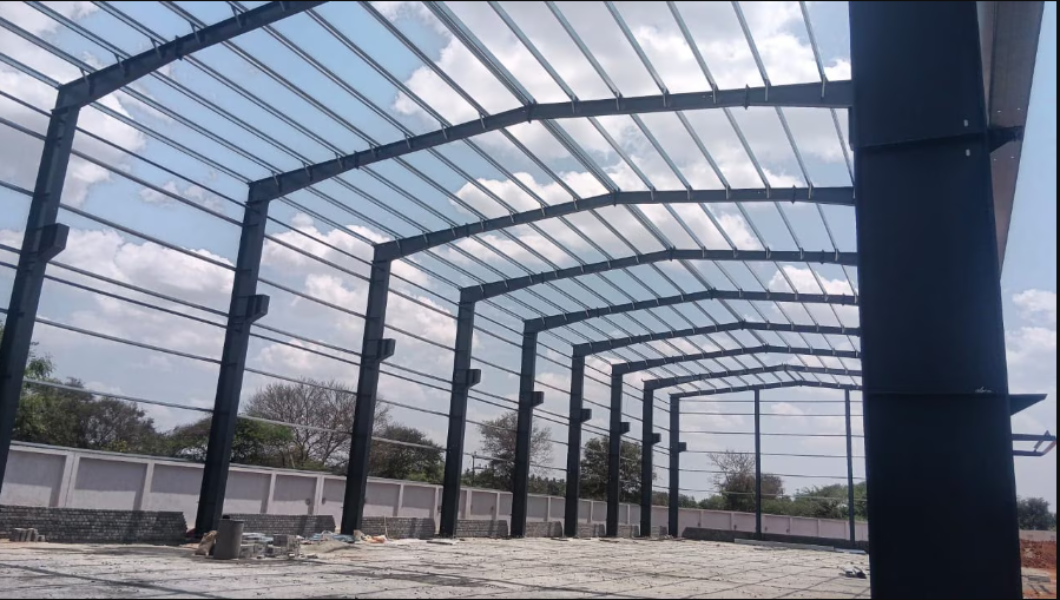
Coimbatore’s industrial growth has increased demand for buildings that can be completed efficiently without compromising structural performance. Manufacturing units, warehouses, textile facilities, workshops, logistics centres, and commercial developments often require large, unobstructed spaces with scope for future expansion. This is where a PEB company in Coimbatore can support a project.
PEB stands for pre-engineered building. Unlike conventional construction, major structural components are designed and fabricated in a controlled facility before being transported to the site for assembly. This approach improves dimensional accuracy and reduces extensive on-site fabrication.
How Does a PEB Project Begin?
Every successful project starts with understanding how the building will be used. The design team studies the plot, proposed dimensions, operating requirements, machinery layout, storage needs, ventilation, access points, and potential expansion plans.
The structural design is then developed by considering factors such as dead load, live load, wind load, equipment load, crane load, and local site conditions. Since Coimbatore falls within an active industrial region of Tamil Nadu, designs must also reflect relevant building standards and climatic conditions.
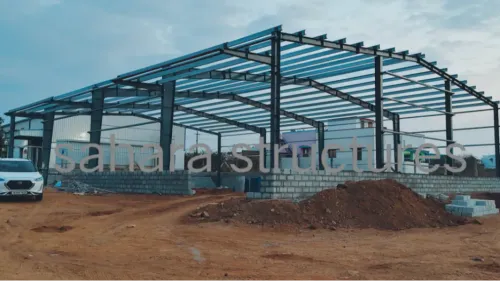
A typical PEB structure includes:
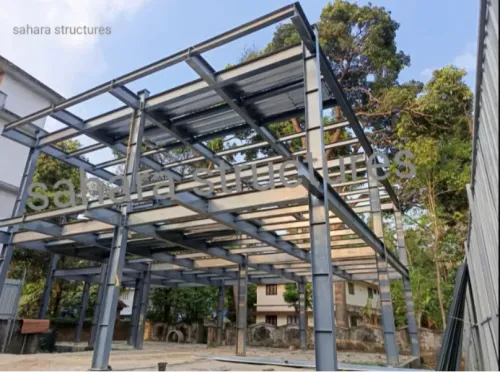
- Primary frames, secondary members, roof and wall cladding, bracing systems, fasteners, gutters, downpipes, doors, ventilators, and optional mezzanine floors.
- Functional additions such as overhead crane provisions, ridge ventilators, insulation, skylights, loading bays, canopies, fire-safety provisions, and internal partitions.
Why Is Off-Site Fabrication Important?
Factory-based fabrication allows structural members to be produced according to approved drawings. Cutting, welding, drilling, surface preparation, and protective coating can be monitored more consistently than work performed entirely at an open construction site.
Meanwhile, foundation work can proceed at the project location. Once the fabricated components arrive, erection follows a planned sequence. This parallel workflow is one reason PEB projects can offer shorter construction schedules.
Where Are PEB Structures Commonly Used?
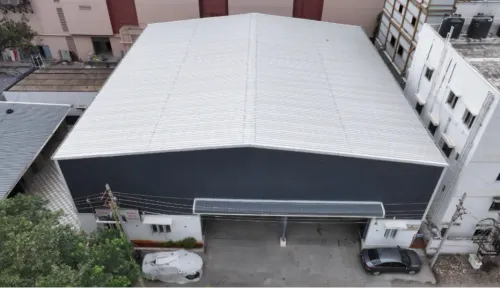
In and around Coimbatore, these structures are suitable for engineering factories, textile units, spinning mills, godowns, automobile workshops, agricultural storage facilities, indoor stadiums, showrooms, and multi-level commercial buildings.
Their adaptability also supports future modifications. Additional bays, mezzanine floors, ventilation systems, and production areas may be incorporated when anticipated during the initial planning stage.
Sahara Structures works within this industrial building segment, covering pre-engineered structures, fabrication, architectural design, mezzanine floors, and related construction requirements.
Before approaching any PEB company, prepare a basic project brief containing the plot size, required floor area, building purpose, preferred height, machinery details, and expected completion period. This simple step makes the first technical discussion more focused and helps the project team recommend an appropriate structural solution