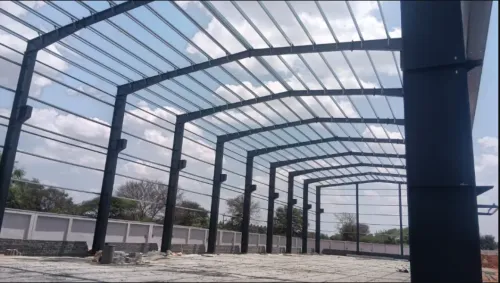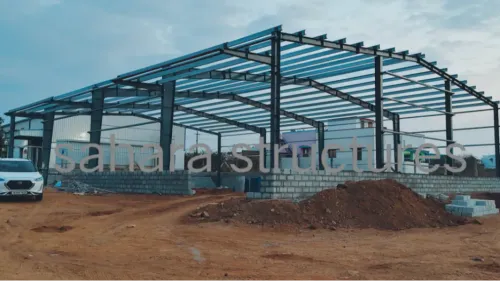


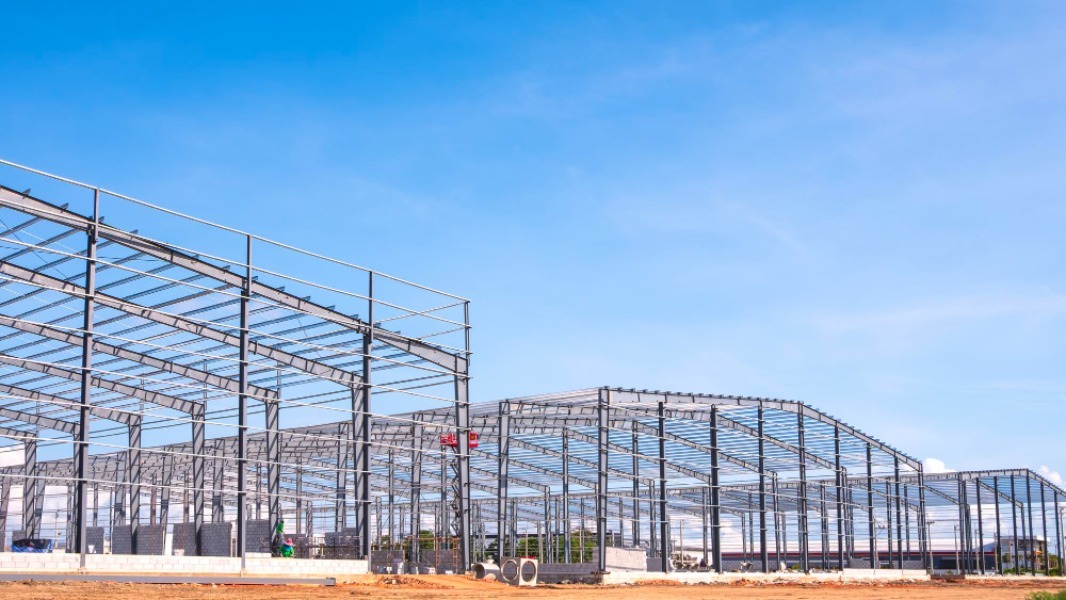
A pre-engineered building may appear straightforward after completion, but its development involves coordinated design, engineering, fabrication, delivery, and erection. Understanding this process helps business owners make informed decisions when working with a PEB building manufacturer in Coimbatore.
PEB construction follows a planned system in which individual components are engineered to function together. Rather than selecting steel sections without detailed analysis, designers determine the required profile and strength of each structural member according to the building’s intended use.
Design Comes Before Manufacturing
The manufacturer first collects essential project information. This includes the building width, length, clear height, roof slope, bay spacing, column positions, equipment loads, and access requirements. Site conditions and applicable structural codes are also considered.
After the layout is approved, engineering software is used to analyse how the proposed structure will respond to different loads. Detailed drawings then guide fabrication and site erection.
Two areas require particular attention:
- Structural requirements, including frame capacity, wind resistance, roof loading, crane provisions, bracing, connection details, and foundation reactions.
- Operational requirements, including vehicle movement, production flow, ventilation, natural lighting, storage racks, utility routes, and room for future expansion.
From Steel Plates to Building Components
Fabrication generally involves cutting steel plates, assembling sections, welding components, drilling connection holes, and applying the specified surface protection. Secondary members such as purlins and girts are also produced to support the roofing and wall-cladding systems.
Quality checks during this stage help confirm dimensions, hole alignment, weld consistency, and coating application. Accurate fabrication is important because even a small deviation can affect the speed and ease of assembly at the site.
Delivery and Erection
The completed components are marked and organised before transportation. At the project location, columns and rafters are erected according to an approved sequence. Bracing stabilises the frame, while purlins, cladding sheets, flashing, gutters, and accessories complete the external enclosure.
Coimbatore has manufacturing clusters with varied requirements, from compact machine shops to wide-span textile facilities. A well-planned PEB system can be adapted to these differences without treating every project as a standard shed.
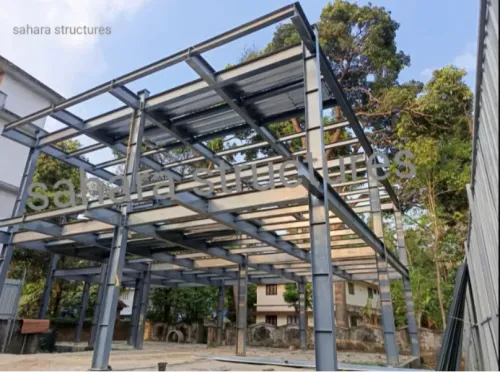
Sahara Structures serves the Coimbatore and Tamil Nadu market with PEB manufacturing, fabrication, architectural planning, and structural construction capabilities. Its project scope includes industrial buildings, commercial facilities, mezzanine structures, and large-span applications.
If you are studying PEB construction for a future project, begin by preparing a clear layout of your workflow and space requirements. A building designed around actual operations will usually deliver greater long-term value than one planned only around its external dimensions.