
PEB Architectural Design is changing the perception of industrial and commercial buildings. Modern businesses no longer want structures that are only functional; they also seek facilities that reflect professionalism, efficiency, and future readiness. This is where thoughtful architectural planning becomes an essential part of pre-engineered building projects.
Many people assume that pre-engineered buildings are limited in appearance or design flexibility. In reality, modern PEB architecture allows a wide range of customization options. From attractive facades and optimized layouts to energy-efficient features and contemporary roofing systems, today's designs can support both operational and visual objectives.
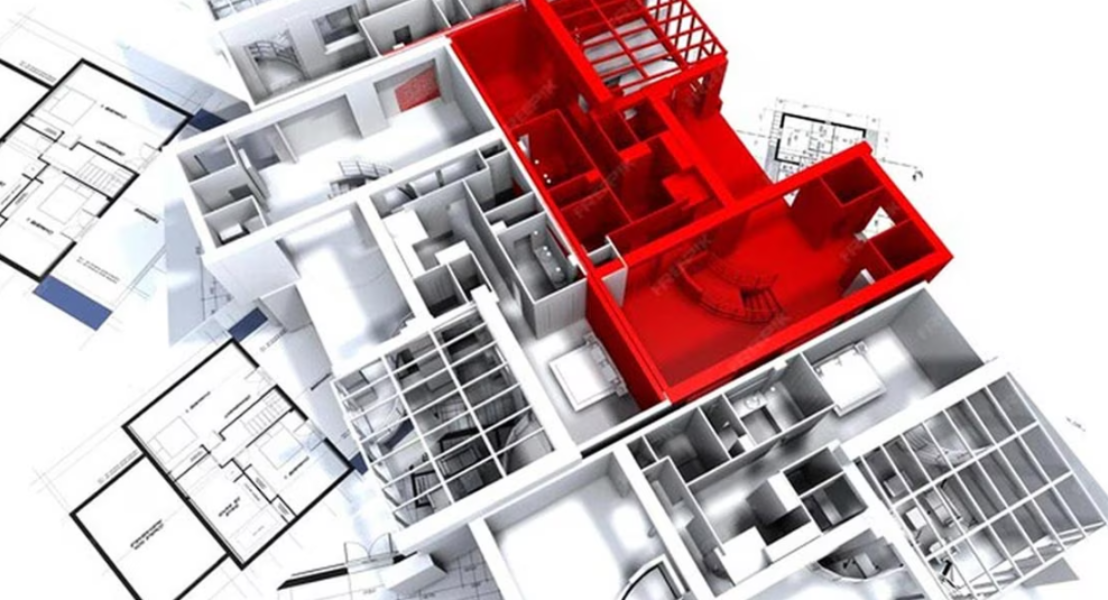
Sahara Structures focuses on creating designs that align with business requirements while maintaining structural efficiency. The planning process considers workflow patterns, accessibility, ventilation, natural lighting, safety standards, and future expansion possibilities. These elements work together to create a facility that serves practical needs without sacrificing aesthetics.
In Coimbatore's competitive industrial environment, a well-designed building can positively influence employee experience, client perception, and operational productivity. Architectural planning also helps businesses utilize available land more effectively while ensuring compliance with project requirements.
A successful building design is not simply about appearance. It is about creating an environment that supports growth, efficiency, and long-term business goals. The integration of engineering expertise and architectural vision helps deliver facilities that perform well throughout their lifecycle.
Looking for a professionally designed pre-engineered building? Connect with Sahara Structures today and discover architectural solutions that combine functionality, efficiency, and modern design in Coimbatore.


