

Good Godown Construction is not simply about creating the maximum covered area on a plot. A warehouse has to support storage, loading, unloading, vehicle movement, inventory handling, ventilation, security, and future operational changes.
A poorly planned godown may have plenty of floor space yet still create daily inefficiencies.
For warehouse developers and industrial businesses in Coimbatore and across Tamil Nadu, the following planning principles can help create a more functional facility.
Plan Storage Before Finalizing the Structure
The type of material being stored should influence the building layout.
Questions to answer include:
- Will goods be stacked on the floor or stored in racks?
- What is the maximum storage height?
- Are forklifts required?
- How wide must the aisles be?
- Is temperature control necessary?
- Are there different zones for incoming and outgoing material?
- Will heavy products create specific floor-loading requirements?
These decisions affect clear height, column spacing, circulation, and floor design.
Separate Storage From Movement
Warehouse floor area has two competing uses: storing products and moving them.
Reducing aisle space may appear to increase capacity, but inadequate circulation can slow loading, picking, and dispatch.
Forklift turning requirements and pedestrian routes should be considered before racks or structural elements are positioned.
Position Loading Areas Carefully
Loading and unloading are among the most active parts of a godown.
Vehicle approach, truck turning radius, shutter dimensions, loading platforms, canopies, and staging areas should be coordinated.
If multiple vehicles need to operate simultaneously, sufficient external circulation becomes particularly important.
The plot layout therefore matters almost as much as the warehouse itself.
Select the Right Clear Height
Higher buildings can create opportunities for vertical storage, but height should match the storage system.
Unnecessary height increases building volume, while inadequate height may limit future racking.
For industrial storage around Coimbatore, businesses should consider both present inventory requirements and realistic growth before determining the building profile.
Give Roofing and Drainage Proper Attention
Warehouse contents can be vulnerable to water ingress.
Roof slopes, sheet overlaps, flashings, gutters, downpipes, and drainage routes therefore need careful detailing and installation.
Daylight and ventilation can also be incorporated where suitable, but roof penetrations and translucent panels need appropriate detailing.
Coordinate Fire and Safety Requirements
The materials being stored, building size, occupancy, access, and applicable regulations can affect fire and life-safety provisions.
Fire vehicle access, exits, equipment locations, electrical systems, and other statutory requirements should be considered with qualified professionals and relevant authorities.
These matters should not be left until the warehouse is almost complete.
Consider Future Operational Changes
A godown may later require additional racks, office areas, mezzanine storage, automation equipment, conveyors, or an extension.
Not every future requirement can be predicted, but discussing likely changes during planning can reduce avoidable limitations.
For example, a mezzanine introduced later adds loads that were not necessarily included in the original structure. It should therefore never be added based only on available physical space.
Choose the Structural System Around Operations
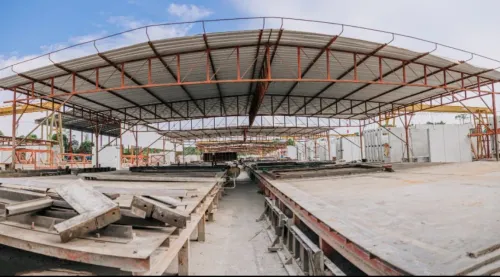
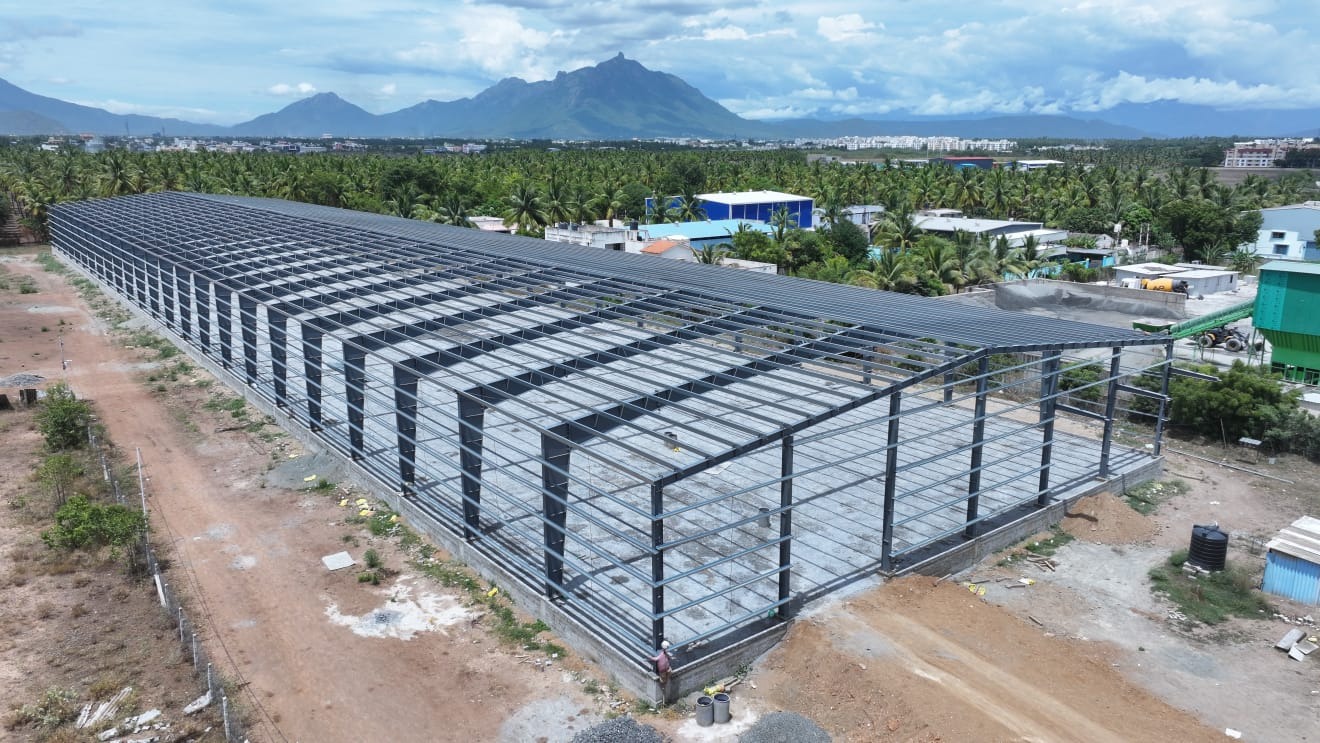
PEB steel construction is commonly considered for warehouses because it can support large covered areas and practical industrial layouts.
However, structural dimensions should follow the warehouse operation rather than the other way around.
SAHARA STRUCTURES works with industrial steel and PEB building requirements in Coimbatore, where warehouse projects can vary from manufacturing-company storage facilities to larger logistics developments.
A productive godown is ultimately measured by how efficiently material enters, moves through, is stored within, and leaves the facility. Designing those movements first creates a much stronger basis for structural planning than beginning with square footage alone.